Architectural Sand Table Model for Design Institute
Introduction
Design institutes are places of learning and innovation.
Students need to understand form, space, and context.
Researchers test urban theories.
Faculty present work to visiting critics.
A physical model accelerates all of these activities.
Specifically, an Architectural Sand Table Model for Design Institute serves as a hands‑on teaching aid and a professional presentation tool.
This guide covers why design schools need sand table models.
What types work best.
And how to commission one for your institute.
Let us begin.
What Is an Architectural Sand Table Model for Design Institute?
It is a miniature replica of a building, campus, or urban site.
Built on a sand‑textured base.
An Architectural Sand Table Model for Design Institute is used in studios, lecture halls, and research labs.
Unlike a sales model, it emphasizes clarity, durability, and ease of modification.
Students can walk around it.
Professors can point at urban patterns.
Researchers can test lighting and shadow scenarios.
The model is a shared resource for the entire institute.
Why Design Institutes Need Sand Table Models
Digital tools dominate architecture education.
But they have limits.
A physical model develops spatial intuition.
Students learn scale by seeing and touching.
Group critiques become more productive when everyone looks at the same object.
An Architectural Sand Table Model for Design Institute also serves as a permanent reference.
A master plan of the campus helps freshmen understand their environment.
A historical model of the city teaches urban evolution.
For client presentations, a polished model elevates the institute’s professional reputation.
Key Features of a Design Institute Model
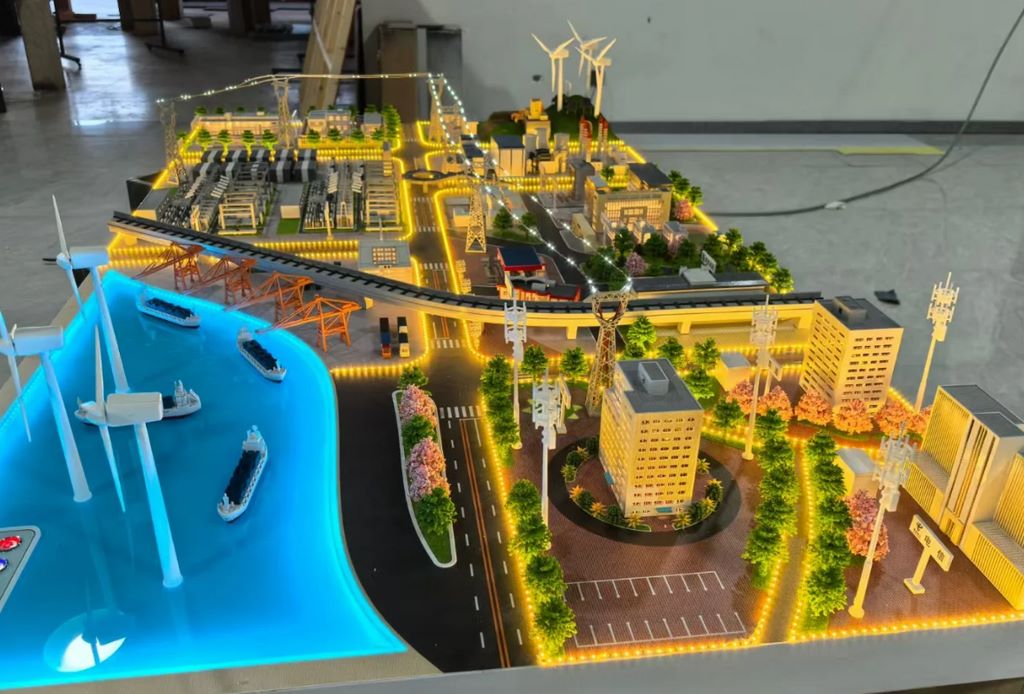
Let us break down what makes a model useful for an academic setting.
Durable Construction
The model will be touched daily by many students.
Materials must withstand handling.
Trees and small parts should be securely glued.
Clear Labeling
Building names, streets, and landmarks are clearly marked.
Students learn orientation quickly.
Appropriate Scale for Teaching
Common scales: 1:200 for a building cluster, 1:500 for a campus, 1:1,000 for a city district.
Scale should balance detail with coverage.
Removable or Modular Sections
Some models allow sections to be lifted out.
This reveals underground infrastructure or different design options.
Integrated Lighting (Optional)
LEDs help study night scenes or highlight circulation paths.
But keep it simple – academic models prioritize function over flash.
A well‑designed Architectural Sand Table Model for Design Institute is both a teaching tool and a research instrument.
Types of Models for Design Institutes
Different courses require different models.
Campus Master Plan Model
Shows all institute buildings, walkways, parking, and green spaces.
Used for orientation, facilities planning, and fundraising.
Urban Context Model
Places the institute within the surrounding city.
Helps students understand site constraints and opportunities.
Historical City Model
Recreates a city at a specific time period.
Used for history and theory courses.
Student Project Display Models
Individual or group projects exhibited in the studio.
Often smaller, more detailed.
Topographic Landscape Model
Shows hills, rivers, and vegetation.
Used in landscape architecture studios.
A single Architectural Sand Table Model for Design Institute can serve multiple purposes if designed with flexibility.
Materials for Academic Models
Academic models prioritize durability and cost‑effectiveness.
Laser‑cut MDF – For buildings. Affordable and sturdy.
3D printed PLA – For complex shapes like domes or sculptures.
Fine sand and textured paint – For ground.
Flocking – For grass areas (but use sparingly – flocking can shed).
Acrylic sheets – For glass facades or water features.
Vinyl labels – For building names and numbers.
Avoid expensive materials like metal or high‑grade resin unless specifically needed for research.
The Commissioning Process for a Design Institute
How does an institute acquire a sand table model?
Here is the typical workflow.
Step 1: Define Objectives
What will the model be used for?
Teaching, research, exhibition, or all three?
Determine the required scale and level of detail.
Step 2: Secure Funding
Institutes often fund models through grants, alumni donations, or departmental budgets.
A proposal with clear educational benefits helps.
Step 3: Select a Model Maker
Look for makers with academic portfolio.
They understand the need for durability and clear labeling.
Step 4: Provide Source Data
GIS maps, CAD files, aerial photos, and historical records.
The maker will digitize and simplify.
Step 5: Review and Approve
A digital proof or a small test section is provided.
Faculty and students give feedback.
Step 6: Fabrication and Installation
The model is built and delivered.
A protective glass or acrylic cover is essential for longevity.
A custom Architectural Sand Table Model for Design Institute typically takes 8 to 16 weeks for a campus‑sized model.
Case Study: Campus Model Enhances Architecture Curriculum
A design institute in the Netherlands wanted to improve first‑year students’ understanding of scale and context.
They commissioned a Architectural Sand Table Model for Design Institute of their campus and surrounding neighborhood at 1:500 scale.
The model was placed in the main studio.
Students used it for site analysis projects.
Faculty integrated it into urban design critiques.
After one year, student feedback showed improved spatial awareness.
The model also became a popular backdrop for graduation photos.
The model cost €12,000.
Its educational value was immeasurable.
Cost Factors for Design Institute Models
Size – A 1m x 1m campus model costs less than a 2m x 3m city district.
Detail level – Basic massing vs. fully detailed facades.
Number of buildings – 10 buildings vs. 500 buildings.
Durability requirements – Reinforced for daily touching.
Lighting – No lighting vs. basic LED circulation paths.
Typical range: 40,000 for a large, detailed urban model with lighting.
Many institutes start with a core model and add sections over several years.
Display and Maintenance for Institute Models
Placement
In a central studio, library, or lobby.
Under a glass cover or behind a low railing.
Lighting
Overhead natural‑spectrum lights.
Avoid direct sunlight – colors fade.
Maintenance Schedule
Dust the cover weekly.
Inspect for loose parts monthly.
Repair immediately – students will notice and respect a well‑kept model.
Student Involvement
Let advanced students assist with model updates or repairs.
It becomes a learning opportunity.
Integrating with Other Model Types
A design institute may need multiple models for different purposes.
A Large Complex Architectural Scale Model of the entire city region is useful for urban planning research.
A Real Estate Marketing Architectural Sand Model might be used by the institute’s development office to show future expansion to donors.
A City Building Architectural Sand Table Model (note typo in your list, but corrected) helps students study density and transportation.
For housing studios, an Apartment Architectural Scale Model allows detailed study of unit layouts.
And for desk‑side reference, a Small Size Architectural Sand Table Model of a single building fits on a professor’s shelf.
Each model type supports different learning objectives.
Common Mistakes to Avoid
Do not make the model too fragile.
If it breaks after one semester, it was not built for an institute.
Do not skip labeling.
Students need to know what they are looking at.
Do not place it in a high‑traffic hallway without a cover.
Dust and accidental bumps will ruin it.
Do not choose a scale too small for the intended use.
A 1:1,000 campus model is fine for location, but useless for facade studies.
Do not forget to budget for maintenance.
A model without a maintenance plan will degrade quickly.
Future Trends in Academic Sand Table Models
Augmented reality integration – Scan the model to see student projects overlaid.
Modular terrain – Change the site topography for different exercises.
Live data feeds – Show real‑time weather or pedestrian flow on the model.
Student‑accessible 3D printing – Let students design and insert their own building proposals into the base model.
The physical model remains central, but digital enhancements expand its capabilities.
Conclusion
An Architectural Sand Table Model for Design Institute is a long‑term investment in architectural education.
It teaches scale, context, and spatial thinking.
It supports research and impresses visitors.
Choose a durable design.
Select an appropriate scale.
Protect it with a cover and a maintenance plan.
If you are a department chair or dean, start the conversation today.
Secure funding, engage faculty, and commission a model that will serve generations of students.
And remember – whether you need a Large Complex Architectural Scale Model for urban research, a Real Estate Marketing Architectural Sand Model for development office use, a City Building Architectural Sand Table Model for planning studios, an Apartment Architectural Scale Model for housing courses, or a Small Size Architectural Sand Table Model for individual projects, your design institute can benefit from them all. But the central teaching tool – the sand table model for the institute itself – is the heart of the studio.


