Commercial complex model with lighting effects for display
Case study of commercial complex model production
Project Overview
This project is a case study for the production of a core commercial complex model in a certain city, with a scale of 1:100 and a restoration rate of over 90%. This commercial complex includes a shopping center, office buildings, hotels, and leisure and entertainment facilities, and is a landmark building in the city. The model production adopts a standardized factory process, taking 45 days from design to finished product, fully showcasing the diverse functions and spatial characteristics of modern commercial complexes.
Material selection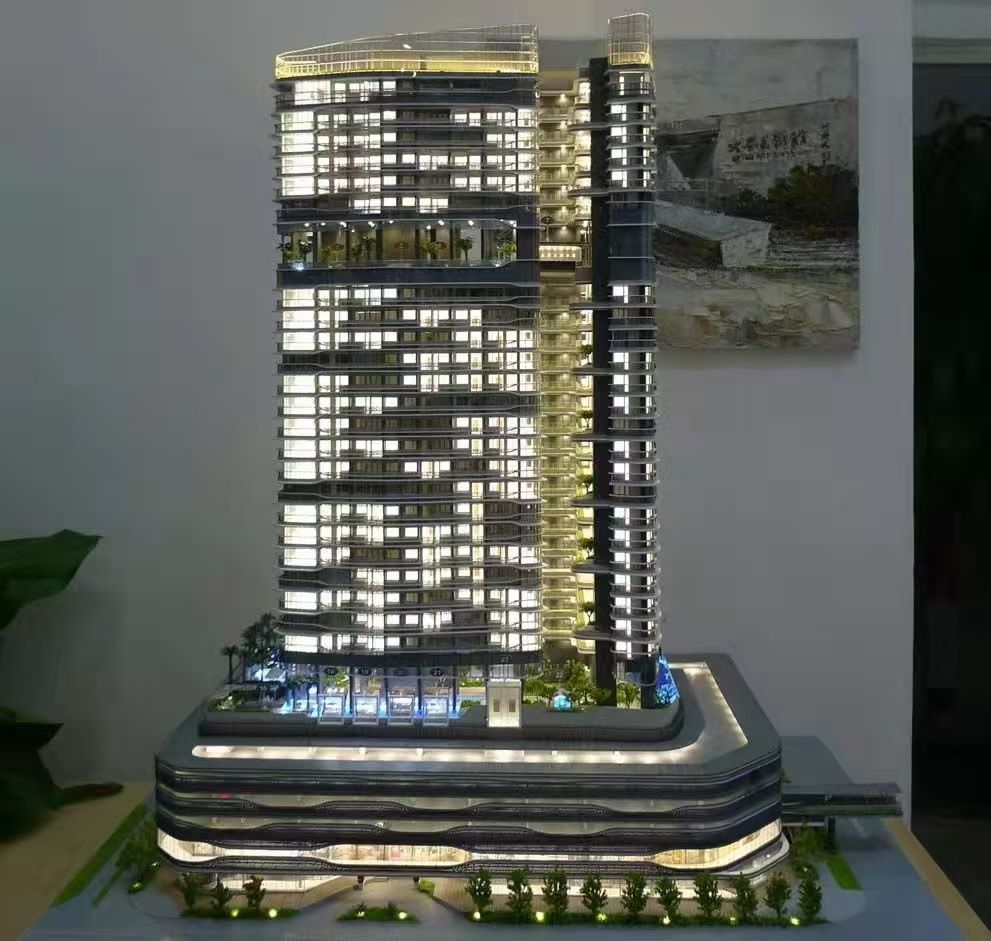
Main structural material:
Using 5mm thick PVC foam board as the main building substrate, its lightweight and plasticity are suitable for expressing the simple lines of modern architecture
Acrylic sheet is used for glass curtain walls, with high transparency and easy cutting and shaping, which can truly restore the modern feel of building facades
Wooden frame serves as a supporting structure to ensure the stability of the model
Decorative materials:
Metal foil represents decorative elements of building facades
Special resin materials for making landscape ornaments and street furniture
Environmentally friendly coatings are used for color expression to ensure non-toxic and odorless properties
manufacturing process
Modular production:
Adopting a modular production approach of "splitting first and then merging", the complex is decomposed into independent modules such as shopping centers, office buildings, and hotels, which are produced separately
Each module is further subdivided into floor units to ensure structural accuracy
Precision machining:
Batch cutting of building components using CNC engraving machine, with smooth edges and no burrs
3D printing technology produces complex decorative components and special shapes
Laser cutting is used to process transparent materials, ensuring the neatness and uniformity of glass curtain walls
Detail handling:
Hand carved detailed structures such as doors, windows, and railings
Using the sandwich technique to create layered building facades, enhancing the sense of three dimensionality
Dynamic components such as revolving doors and lighting systems are separately manufactured and embedded
Post processing and coloring
Surface treatment:
Fill the joints with professional soil filling and polish until the surface is smooth
Spray matte primer to enhance adhesion
Special oxidation prevention treatment for metal components
Color expression:
The main color scheme adopts commonly used color schemes in commercial complexes such as light beige and light brown
Layered spraying process: first base color, then shadow, and finally highlight
Dry sweeping technique enhances the texture expression of materials such as stone and metal
Transparent UV light oil coating protects colors and increases glossiness
Landscape production:
Using real plant materials to create green landscapes
Customized micro characters and vehicles in proportion
The lighting system adopts LED patch light strips to simulate the real night scene effect


