Professional Bespoke Urban Planning Model
Introduction
A city’s master plan is a promise to the future.
It shapes where people live, work, and move.
But a plan on paper is hard to grasp.
Digital screens cannot replace the tactile experience.
You need a physical model built with purpose and precision.
That is a Professional Bespoke Urban Planning Model.
This guide explains what makes a model professional and bespoke.
Why cities, developers, and architects invest in them.
And how to commission one that truly represents your vision.
Let us begin.
What Is a Professional Bespoke Urban Planning Model?
It is a custom‑built physical miniature of a city, district, or development corridor.
A Professional Bespoke Urban Planning Model is tailored to your exact master plan data.
Every road, building footprint, park, and transit line follows your GIS or CAD files.
“Professional” means:
±0.1mm precision.
Museum‑grade materials.
Durable construction for repeated use.
Clear legibility for stakeholders.
“Bespoke” means:
Designed specifically for your project.
No off‑the‑shelf templates.
Your branding, your color codes, your phasing.
This model is used by government agencies, urban planning departments, and international developers.
Why a Bespoke Approach Matters
Every city is different.
Your zoning colors, growth boundaries, and infrastructure priorities are unique.
A Professional Bespoke Urban Planning Model reflects that uniqueness.
It helps you:
Communicate the master plan to council members and the public.
Coordinate interdepartmental planning (transportation, housing, utilities).
Attract investors and secure funding.
No generic model can do that.
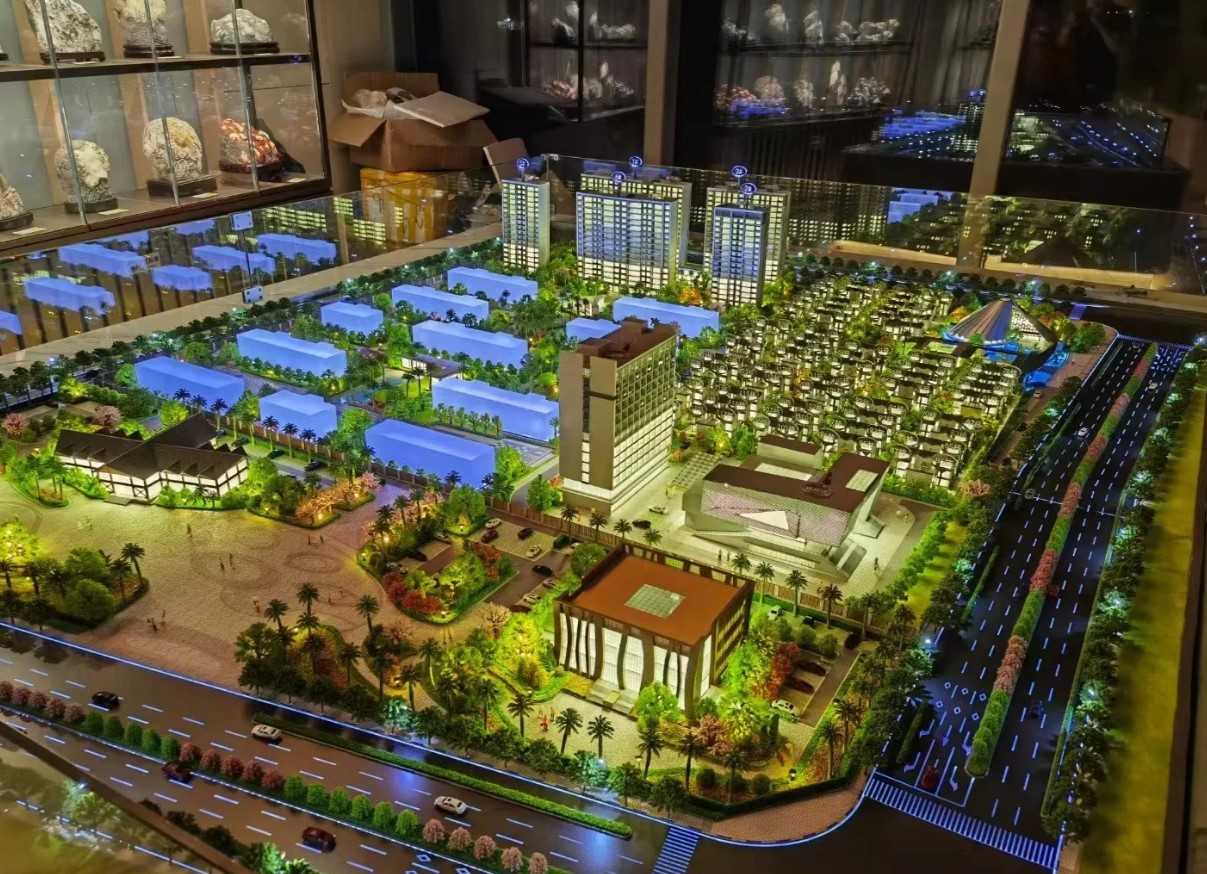
Key Features of a Professional Bespoke Model
Precision Land Use Zoning
Residential, commercial, industrial, mixed‑use, and open space – each with its own color.
A legend panel explains the palette.
Transportation Networks
Arterial roads, local streets, transit lines, bike lanes, and pedestrian paths.
Hierarchy shown by line thickness and color.
Infrastructure Corridors
Water, sewer, power, and telecom – often on removable overlays to avoid clutter.
Phasing and Future Growth
Phase 1, 2, and 3 distinguished.
Future expansion areas shown as outlines.
Topography and Water Bodies
Sculpted hills, valleys, rivers, and lakes.
Interactive Options
Removable phasing overlays.
LEDs to highlight transit corridors or growth zones.
Durable Display
Reinforced base, clear acrylic cover, and low railing for public viewing.
The Bespoke Production Process
Step 1 – Data Consultation and Design Brief
You provide GIS data, CAD files, zoning maps, and phasing schedules.
The manufacturer proposes scale (typically 1:2,000 to 1:10,000) and material options.
Step 2 – Digital Modeling and Approval
A digital 3D model is created.
You review and approve the layout, colors, and phasing.
Step 3 – Master Prototype
A single prototype is built.
You inspect every detail – scale, colors, road widths, building heights.
Step 4 – Precision Fabrication
Laser cutting – Building footprints, roads, water bodies.
CNC machining – Terrain.
3D printing – Landmarks and special features.
For projects requiring extreme accuracy, a Custom High Precision Sand Table Model standard (±0.1mm) is applied.
Step 5 – Hand Assembly and Painting
Skilled artisans assemble components.
Zoning colors are applied using UV‑stable paints.
Step 6 – Landscaping and Finishing
Flocking for grass, resin for water, individual trees for parks.
Step 7 – LED Installation (Optional)
Programmable LEDs for transit lines or phasing sequences.
Step 8 – Quality Control and Packaging
Inspection, clear acrylic cover, wooden crate.
Five Complementary Bespoke Services
1. Custom Villa Sand Table Model OEM – For Luxury Residential Components
Within a larger urban plan, you may have a luxury villa district.
A Custom Villa Sand Table Model OEM can be created as a detailed insert or a separate companion piece.
It showcases high‑end residential architecture at a larger scale.
2. Custom Indoor Display Sand Table Model – For Council Chambers
A Custom Indoor Display Sand Table Model is designed for permanent indoor installation.
Your urban planning model can serve as a centerpiece in the city hall lobby or planning department meeting room.
3. Outdoor Exhibition Architectural Sand Model – For Public Plazas
If the model needs to be displayed in a public square or park (e.g., for community engagement), an Outdoor Exhibition Architectural Sand Model is required.
It uses UV‑stabilized materials, waterproof adhesives, and fade‑resistant paints.
4. Custom High Precision Sand Table Model – For Technical Reviews
When engineering teams need to verify clearances, gradients, or utility alignments, a Custom High Precision Sand Table Model (±0.1mm) is essential.
Errors caught in the model save millions in construction rework.
5. Urban Model Wholesale for Global Market – For Multiple Copies
If your master plan needs to be presented at multiple international offices or investor roadshows, Urban Model Wholesale for Global Market services produce identical copies at volume discounts.
Each model is shipped directly to its destination.
Case Study: Bespoke Model for a New Central Business District
A Southeast Asian capital city planned a 200‑hectare central business district.
The project required approval from a national investment committee.
They commissioned a Professional Bespoke Urban Planning Model at 1:2,000 scale.
The model featured:
Color‑coded land use zones.
A glowing LED strip for the proposed light rail line.
Removable phasing overlays for 5‑, 10‑, and 20‑year horizons.
The committee approved funding within weeks.
The model now sits in the city’s planning museum.
Cost Factors for Bespoke Urban Planning Models
Area covered – 100 hectares vs. 500 hectares.
Scale – 1:2,000 (more detail) costs more than 1:10,000.
Level of detail – Basic massing vs. full facades and landscaping.
Phasing complexity – 2 phases vs. 6 phases.
Lighting – None vs. programmable LEDs.
Quantity – Single model vs. multiple copies via wholesale.
Typical range: 120,000 for a large metropolitan master plan with full interactivity.
How to Choose a Bespoke Urban Planning Model Maker
Use this checklist.
Experience with government or master plan projects – Request portfolio.
Digital capability – Accepts CAD, BIM, GIS.
Material quality – Cast acrylic, UV‑stable paints, durable base.
Precision – Ask about tolerances (±0.1mm preferred).
References – Call past planning department or developer clients.
Common Mistakes to Avoid
Do not provide incomplete or outdated GIS data.
The model is only as accurate as your source.
Do not forget future growth.
A master plan without phasing is just a snapshot.
Do not skip a protective cover.
Dust and handling degrade the model.
Do not ignore accessibility.
The legend panel must be readable from a distance.
Future Trends in Bespoke Urban Planning Models
Live data integration – LEDs showing real‑time traffic or development progress.
AR overlays – Scan the model to see demographic projections.
Modular components – Update phases with 3D printed parts.
Sustainable materials – Recycled acrylic and biodegradable flocking.
Conclusion
A Professional Bespoke Urban Planning Model is the gold standard for communicating complex city visions.
It aligns stakeholders, secures funding, and builds public trust.
Work with a manufacturer that offers Custom High Precision Sand Table Model accuracy.
Display it indoors with Custom Indoor Display Sand Table Model finishing.
If public engagement requires outdoor placement, upgrade to an Outdoor Exhibition Architectural Sand Model.
Include luxury housing areas with a Custom Villa Sand Table Model OEM insert.
And if you need multiple identical models for global offices, use Urban Model Wholesale for Global Market logistics.
Contact a specialist today.
Send your master plan data.
Get a bespoke quote.
Ready to commission a professional bespoke urban planning model? Request a consultation with your GIS files and project scope. Get a response within 48 hours.


