Real Estate Developer Sand Table Model
Introduction
Real estate is about emotion.
Buyers need to see their future home.
Digital renderings are useful.
But they feel distant.
A physical model creates connection.
It stops buyers, invites questions, and closes sales.
That is a Real Estate Developer Sand Table Model.
This guide explains why developers invest in sand table models.
What features drive pre‑sales.
And how to get a model that maximizes your return.
Let us begin.
What Is a Real Estate Developer Sand Table Model?
It is a physical miniature of a residential or mixed‑use development.
Built to scale, showing buildings, roads, landscaping, and amenities.
A Real Estate Developer Sand Table Model typically includes:
Unit availability indicators (LEDs or flags).
Pool, clubhouse, and park details.
Phasing of future construction.
The model sits in your sales center.
Buyers walk around it, point at units, and imagine living there.
Why Developers Invest in Physical Models
A floor plan is informative.
A model is emotional.
A Real Estate Developer Sand Table Model helps buyers:
Understand the site layout instantly.
See the distance from a unit to the pool or playground.
Choose between available lots.
For developers, a model accelerates the sales cycle.
Pre‑sales happen faster.
Buyers commit with confidence.
Key Features That Drive Sales
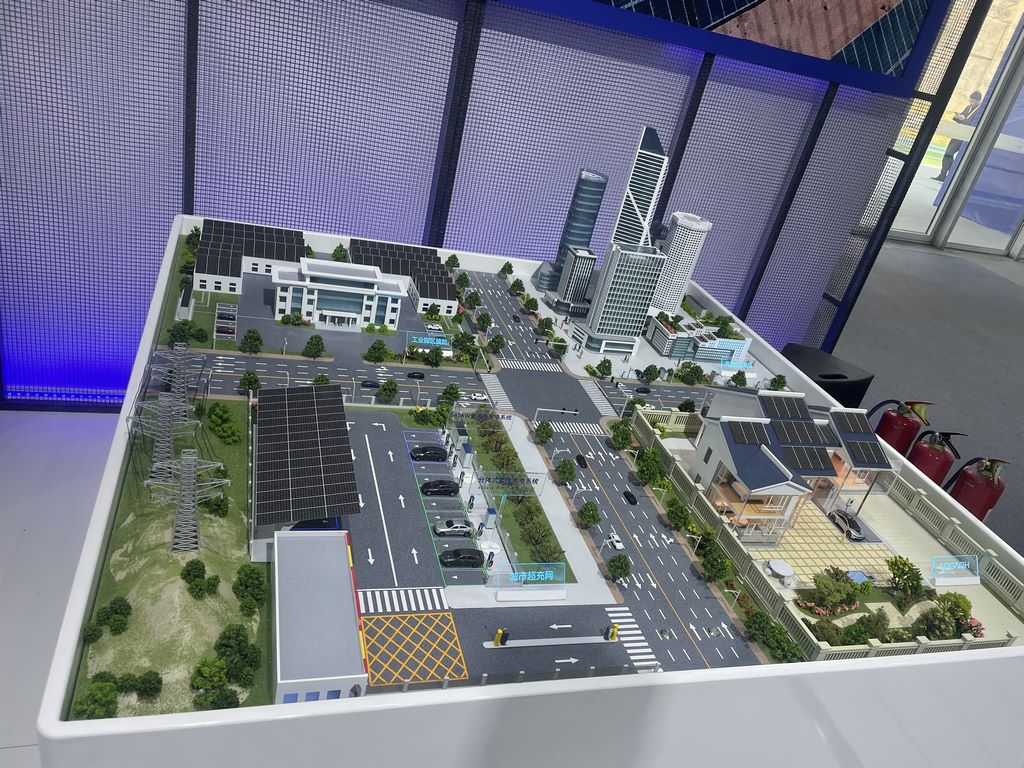
Let us break down what makes a developer model effective.
Accurate Unit Layout
Every townhouse, apartment tower, and villa is correctly positioned.
Unit numbers and floor plans are indicated.
Availability Highlighting
Available units lit with green LEDs.
Sold units in red or grey.
Creates urgency.
Amenities and Landscaping
Swimming pool with blue resin.
Tiny trees, park benches, and playground equipment.
Makes the development feel alive.
Phasing and Future Growth
Phase 1, 2, 3 distinguished.
Buyers see what is coming next.
Durable Construction
Sales center models are touched daily.
Buildings must be securely glued.
A clear acrylic cover protects when not in use.
The Development Process for a Real Estate Model
Step 1 – Master Plan Review
You provide site plans, elevations, and landscaping drawings.
The manufacturer determines scale (typically 1:100 to 1:500).
Step 2 – Digital Modeling and Sampling
A digital 3D model is created.
Before full production, order an Architectural Sand Model Sample Custom to verify scale, colors, and material quality.
This small test piece ensures the final model meets your expectations.
Step 3 – Precision Fabrication
Laser cutting – Building footprints, windows, roads.
3D printing – Clubhouses, gazebos, and special features.
Hand assembly – Skilled artisans glue and paint.
A Factory Direct Architectural Scale Model approach saves 30–40% by eliminating agents – ideal for developer budgets.
Step 4 – Landscaping and Amenities
Resin water for pools.
Flocking for lawns.
Individual trees and bushes.
Step 5 – LED Installation
Green LEDs for available units.
Path lights and pool accent lighting.
Step 6 – Quality Control and Packaging
Model inspected, covered with acrylic, packed in wooden crate.
Five Complementary Services for Developers
1. Factory Direct Architectural Scale Model – Best Pricing
Factory Direct Architectural Scale Model sourcing removes middlemen.
You pay only for materials, craftsmanship, and shipping.
Essential for cost‑sensitive developer budgets.
2. Custom Landscape Sand Table Model – Resort Focus
If your development emphasizes golf courses, lakes, or ecological features, a Custom Landscape Sand Table Model highlights terrain, vegetation, and water features.
Perfect for master‑planned resort communities.
3. Architectural Sand Model Sample Custom – Risk Reduction
Before committing to a full‑size model, order an Architectural Sand Model Sample Custom.
Test scale, colors, and unit availability LEDs at low cost.
4. Large Project Sand Table Model OEM – Multi‑Site Consistency
If you are a national developer with multiple sales centers, a Large Project Sand Table Model OEMservice produces identical models for all locations.
Volume discounts apply.
5. Custom Museum Exhibition Sand Table Model – Flagship Displays
For a signature development or a corporate museum showcasing your projects, a Custom Museum Exhibition Sand Table Model offers higher durability and interactive elements.
Ideal for permanent displays in a developer’s head office.
Materials and Options
ABS plastic – Durable building massing.
Acrylic – For windows and water.
Resin – Realistic swimming pools.
Flocking – Grass and landscaping.
LEDs – Unit availability and accent lighting.
Acrylic cover – Dust protection.
Case Study: Developer Pre‑Leases 80% with Sand Table Model
A developer in Florida launched a 200‑unit condo project.
Initial sales were slow – 5 units per month.
They installed a Real Estate Developer Sand Table Model at 1:150 scale.
The model showed the pool, beach access, and garden courtyards.
Green LEDs highlighted available units.
Buyers could see exactly which unit faced the ocean.
Sales jumped to 12 units per month.
The model cost 3.5 million in revenue.
Cost Factors for Developer Sand Table Models
Area covered – Smaller development costs less.
Scale – 1:100 (more detail) costs more than 1:300.
Number of units – 50 vs. 500.
Landscaping detail – Basic grass vs. pool resin and individual trees.
LEDs – Unit availability lights add cost.
Quantity – One model for one sales center, or multiple for a chain.
Typical range: 35,000 for a large master‑planned community with full LED unit tracking.
How to Choose a Manufacturer for Developer Models
Use this checklist.
Experience with residential or mixed‑use models – Request photos.
LED unit availability – Do they offer green/red indicator lights?
Durability – Models must withstand daily touching.
References – Call past real estate developer clients.
Export capability – For international delivery.
Common Mistakes to Avoid
Do not choose a scale too small.
At 1:500, individual units become invisible – useless for sales.
Do not forget landscaping.
A development without trees and pools looks barren.
Do not skip unit availability indicators.
Buyers need to see what is still for sale.
Do not use cheap materials.
Poor quality reflects poorly on your brand.
Future Trends in Developer Sand Table Models
AR integration – Scan a unit to see floor plans and pricing.
Live inventory updates – LEDs change color as units are sold, synced with your CRM.
Modular phases – Add new phases with 3D printed buildings.
Sustainable materials – Recycled acrylic for eco‑friendly branding.
Conclusion
A Real Estate Developer Sand Table Model is the most powerful sales tool in your center.
It turns floor plans into emotions.
It speeds up decisions.
It pays for itself many times over.
Start with an Architectural Sand Model Sample Custom to test the waters.
Save costs with Factory Direct Architectural Scale Model sourcing.
Add natural beauty with a Custom Landscape Sand Table Model for resort projects.
For multi‑site consistency, use Large Project Sand Table Model OEM.
And for a flagship corporate display, consider a Custom Museum Exhibition Sand Table Model.
Contact a manufacturer today.
Send your master plan.
Get a developer quote.


