Outdoor Landscape Architectural Sand Table Model
Introduction
Landscape architecture is about more than plants.
It is about how people move, gather, and enjoy nature.
But how do you show rolling hills, water features, and tree canopies on a flat screen?
Digital models feel disconnected.
You need a physical model.
Specifically, an Outdoor Landscape Architectural Sand Table Model.
This guide covers everything.
From terrain sculpting to water features, from costs to display.
Let us begin.
What Is an Outdoor Landscape Architectural Sand Table Model?
It is a miniature replica of an outdoor space.
Parks, botanical gardens, golf courses, campus quads, or public plazas.
An Outdoor Landscape Architectural Sand Table Model focuses on topography, vegetation, water bodies, and pathways.
Buildings are secondary – often shown as simple white blocks.
The “sand table” name comes from the textured base.
Fine sand or sculpted material creates the ground.
This model is used by landscape architects, city planners, and real estate developers for master‑planned communities.
Why Build a Physical Landscape Model?
Landscape is best understood from above.
But a drone photo is flat.
A physical Outdoor Landscape Architectural Sand Table Model shows elevation changes.
You can see how a hillside affects views.
You can understand where water drains.
Also, stakeholders love to walk around a landscape model.
Donors to a botanical garden can point at the future rose garden.
Neighbors can see how a new park fits into their area.
For large master plans, a landscape model is the best communication tool.
Key Features of an Outdoor Landscape Sand Table Model
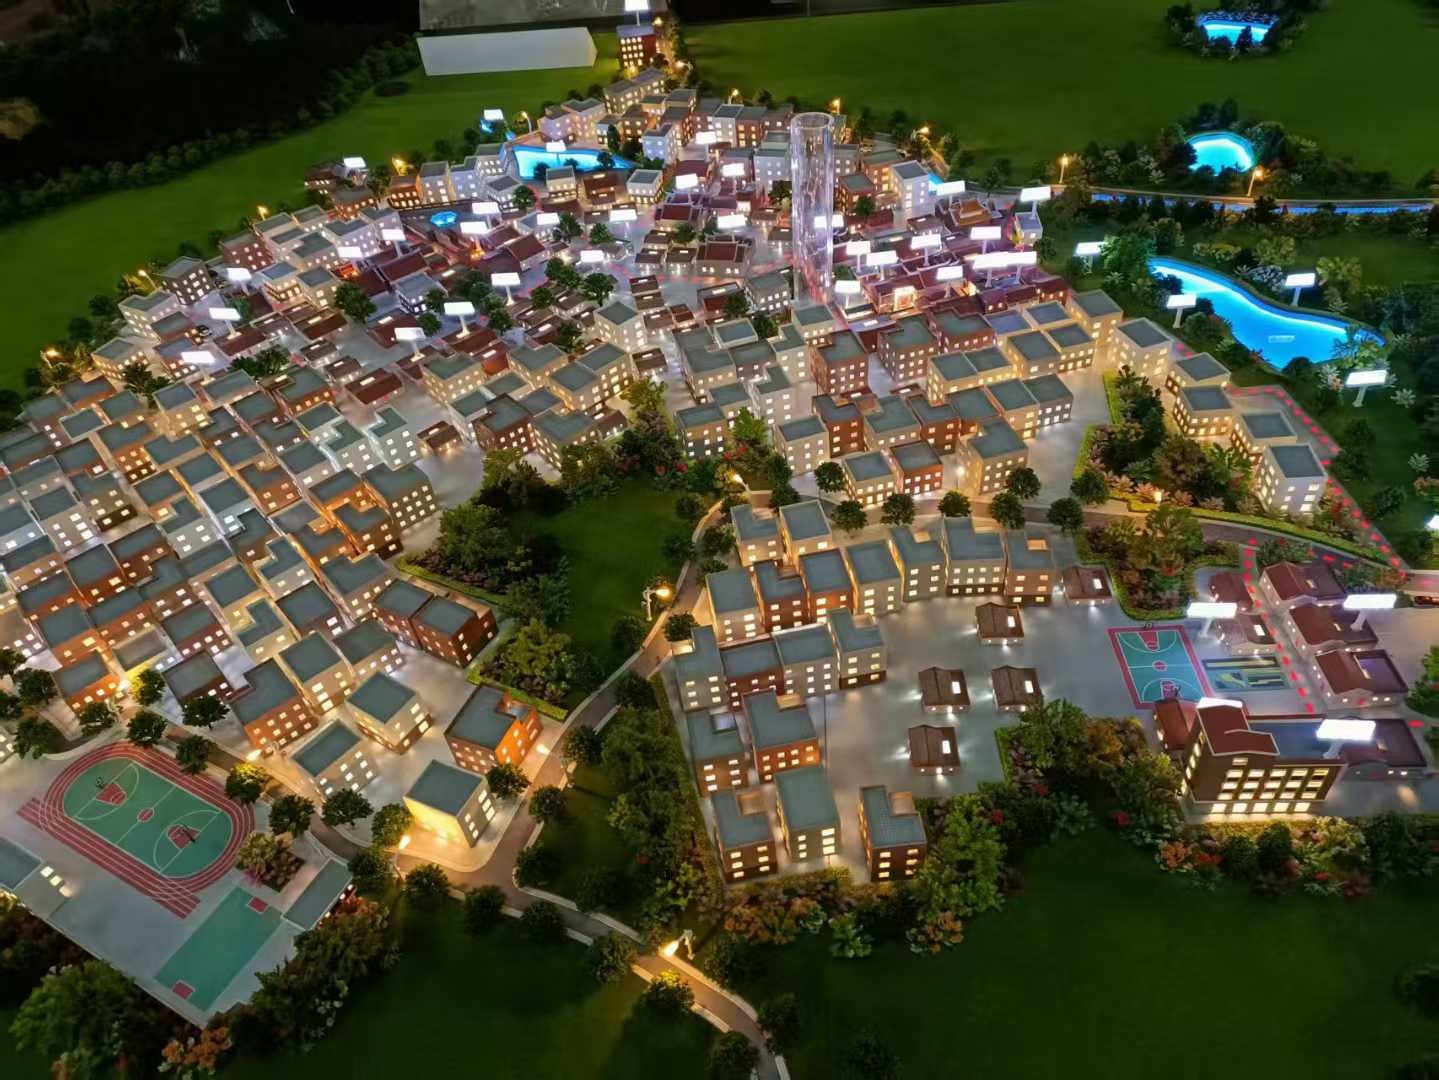
Let us break down what makes a great landscape model.
Accurate Topography
Hills, valleys, slopes, and terraces.
Sculpted from foam, clay, or layered MDF.
Water Features
Rivers, lakes, ponds, and fountains.
Made from clear or tinted resin.
Sometimes with tiny LED lights underneath.
Vegetation
Hundreds of miniature trees, shrubs, and flower beds.
Different species are shown by different colors and shapes.
Lawns are textured green flocking.
Pathways and Hardscape
Walking trails, bike paths, plazas, and seating areas.
Paved surfaces are painted or inlaid with fine sand.
Built Elements (Simplified)
Gazebos, pavilions, footbridges, and restrooms.
Shown as simple forms, not highly detailed buildings.
A well‑executed Outdoor Landscape Architectural Sand Table Model feels like a miniature world you want to step into.
Materials Used for Landscape Models
Landscape models require a wider range of materials than building models.
Sculptable foam – For creating hills and slopes.
Clay or plaster – For fine terrain details.
Fine sand and textured paint – For ground cover and paths.
Flocking (various colors and textures) – For lawns, meadows, and rough vegetation.
Model railway trees – Realistic miniature trees in various sizes.
Clear or tinted epoxy resin – For ponds, lakes, and rivers.
Acrylic sheets – For paved plazas and building representations.
Thin wire – For fences, railings, or abstract tree canopies.
Each material is chosen for realism and durability.
The final Outdoor Landscape Architectural Sand Table Model is a work of miniature landscape art.
The Production Process: Step by Step
How is an outdoor landscape sand table model made?
Here is the typical workflow.
Step 1: Topography and Site Analysis
You provide contour maps, site surveys, and planting plans.
The model maker studies elevation changes and water flow.
Scale is selected (common: 1:200, 1:500, or 1:1,000 for very large sites).
Step 2: Base and Terrain Sculpting
A strong MDF base is cut.
Foam or clay is layered to create hills and valleys.
The surface is sanded smooth or left textured for natural ground.
Step 3: Water Feature Casting
Pond and river areas are recessed.
Clear resin is poured and allowed to cure.
For fountains, a second layer of rippled resin is added.
Step 4: Hardscape Application
Pathways, plazas, and parking lots are marked.
Fine sand or painted acrylic creates paved surfaces.
Step 5: Vegetation Placement
Hundreds of trees, shrubs, and flower beds are glued.
Lawn areas are covered with green flocking (applied over adhesive).
Step 6: Built Elements and Details
Gazebos, bridges, and benches are placed.
Tiny fences and railings are added.
Step 7: Quality Control and Cover
The model is dusted and inspected.
A clear acrylic cover is fitted for protection (essential for outdoor‑themed models – they attract dust).
The model is crated for shipping.
A custom Outdoor Landscape Architectural Sand Table Model typically takes 6 to 10 weeks.
Applications for Landscape Sand Table Models
Where are these models used?
Public Park Planning
Show proposed play areas, trails, and picnic zones.
Gather community feedback.
Botanical Gardens and Arboretums
Help donors visualize new garden sections.
Plan visitor flow.
Golf Course Design
Show fairways, bunkers, water hazards, and cart paths.
Test drainage and sightlines.
Master‑Planned Communities
Integrate housing with parks and open space.
A landscape model often sits next to a building model.
Campus and Corporate Campuses
Show green spaces, plazas, and walking paths.
For a Campus Building Architectural Sand Table Model, the landscape is as important as the buildings.
Resort and Hotel Grounds
A Hotel Building Architectural Scale Model often includes extensive landscape modeling for pools, gardens, and beach areas.
Hospital Healing Gardens
A Hospital Architectural Scale Model may include outdoor patient gardens and meditation paths.
Case Study: Landscape Model Wins $5 Million Park Donation
A city planned a new riverfront park.
A wealthy donor was considering a $5 million gift for a fountain and amphitheater.
The city commissioned an Outdoor Landscape Architectural Sand Table Model at 1:200 scale.
The model showed the winding paths, the fountain plaza, the amphitheater, and the tree canopy.
Resin water glistened under LED spotlights.
The donor spent 30 minutes walking around the model.
He could see exactly where his gift would go.
He wrote the check the next week.
The model cost 5 million.
Cost Factors for Landscape Models
Landscape models are labor‑intensive due to terrain sculpting and tree placement.
Site size – A 1m x 1m park costs less than a 2m x 3m golf course.
Topography complexity – Flat site vs. rolling hills (more sculpting).
Water features – A simple pond vs. a winding river with multiple fountains.
Vegetation density – 100 trees vs. 1,000 trees.
Scale – 1:200 shows more detail but covers less area than 1:500.
Typical range: 30,000 for a large botanical garden or golf course with complex terrain and hundreds of trees.
Always ask for a quote that includes tree species differentiation (different colors/textures for different plants).
How to Choose a Model Maker for Landscape Projects
Landscape modeling is a specialty.
Look for these qualities.
Portfolio of landscape models – Parks, golf courses, master plans.
Terrain sculpting skill – Hills should look natural, not stepped.
Tree quality – Are trees realistic, or just green blobs?
Water realism – Resin should be clear and glossy, not cloudy.
References from landscape architects or park planners – Call two.
Ask for a sample of a miniature tree and a resin water sample.
Display Tips for Landscape Models
Landscape models are often large and viewed from above.
On a Low Pedestal Table
Waist height allows viewers to look down on the terrain.
A slight angle (5–10 degrees) can help show elevation.
With Natural Spectrum Lighting
Full‑spectrum daylight bulbs show true colors of trees and grass.
Avoid warm yellow lights – they make greens look brown.
With a Legend
Explain what different colors and tree shapes represent.
Example: dark green = evergreen, light green = deciduous.
Keep Covered When Not in Use
Dust shows quickly on dark green flocking and resin water.
Maintenance Tips for Landscape Models
Landscape models have many small parts.
Dust with compressed air at low pressure – High pressure blows off trees.
Use a soft brush for stubborn dust – Work gently.
Repair fallen trees immediately – A tweezer and a tiny drop of glue.
Clean resin water with a soft damp cloth – Never use alcohol – it clouds resin.
Common Mistakes to Avoid
Do not use real soil or sand from outside.
It contains organic matter that decays. Use only clean, kiln‑dried sand.
Do not make trees too uniform.
Vary heights, colors, and species for realism.
Do not forget shadows.
Natural terrain should have subtle shading – add a light brown wash to valleys.
Do not use glossy paint for pathways.
Paths should be matte, like asphalt or gravel.
Do not ignore drainage in the model itself.
If you pour resin for water, seal the edges – otherwise resin leaks.
Related Architectural Model Types
While this guide focuses on outdoor landscape models, other types integrate landscape to varying degrees.
An Industrial Building Architectural Sand Table Model usually has minimal landscaping – just grass buffers and a few trees. The focus is on truck courts and buildings.
An Architectural Scale Model with LED Lighting can enhance a landscape model with lit path lights, fountain uplighting, or under‑tree effects.
A Hotel Building Architectural Scale Model often includes extensive pool and garden landscaping – very similar to a landscape model.
For a Campus Building Architectural Sand Table Model, the landscape (quads, walkways, sports fields) is essential. Many campus models are actually landscape models with building blocks.
Finally, a Hospital Architectural Scale Model may include healing gardens, meditation paths, and outdoor patient areas – a smaller but important landscape component.
Each type uses landscape modeling to different degrees. Pure landscape models are for parks and public spaces.
Future Trends in Landscape Sand Table Models
Landscape architecture is embracing new tech.
Drone‑based topography – 3D‑printed terrain from real drone scans.
Living moss – Real preserved moss for ultra‑realistic ground cover.
Projection mapping – Animate falling leaves or flowing water on the model.
Seasonal change kits – Swap fall colors for summer greens.
However, the core remains.
People need to see and touch the land.
A physical landscape model creates that connection.
Conclusion
An Outdoor Landscape Architectural Sand Table Model brings nature to the boardroom.
It helps you sell parks, plan golf courses, and inspire donors.
From the sculpted hills to the resin rivers, every detail matters.
Choose an experienced landscape model maker.
Invest in quality trees and realistic water.
If you are planning a public space or master‑planned community, start the model process early.
Contact two or three specialist makers.
Request quotes, tree samples, and water examples.
Your stakeholders will see the beauty of your design.
And they will support it.
And remember – whether you need an Industrial Building Architectural Sand Table Model for a logistics center, an Architectural Scale Model with LED Lighting for dramatic night effects, a Hotel Building Architectural Scale Model for a resort, a Campus Building Architectural Sand Table Model for a university, or a Hospital Architectural Scale Model for a medical facility, landscape modeling can enhance them all. But for parks and open spaces, nothing beats a dedicated outdoor landscape sand table model.


