Case Study of Building Model Production for Urban Service Complex
This project is a building model of an urban service complex, focusing on the modular structure, transparent facade, and internal functional display of modern government and public service buildings. It accurately restores the architectural form and spatial logic, achieving a realistic reproduction of over 90%, and becoming the core visual carrier for urban planning display, government publicity, and project reporting.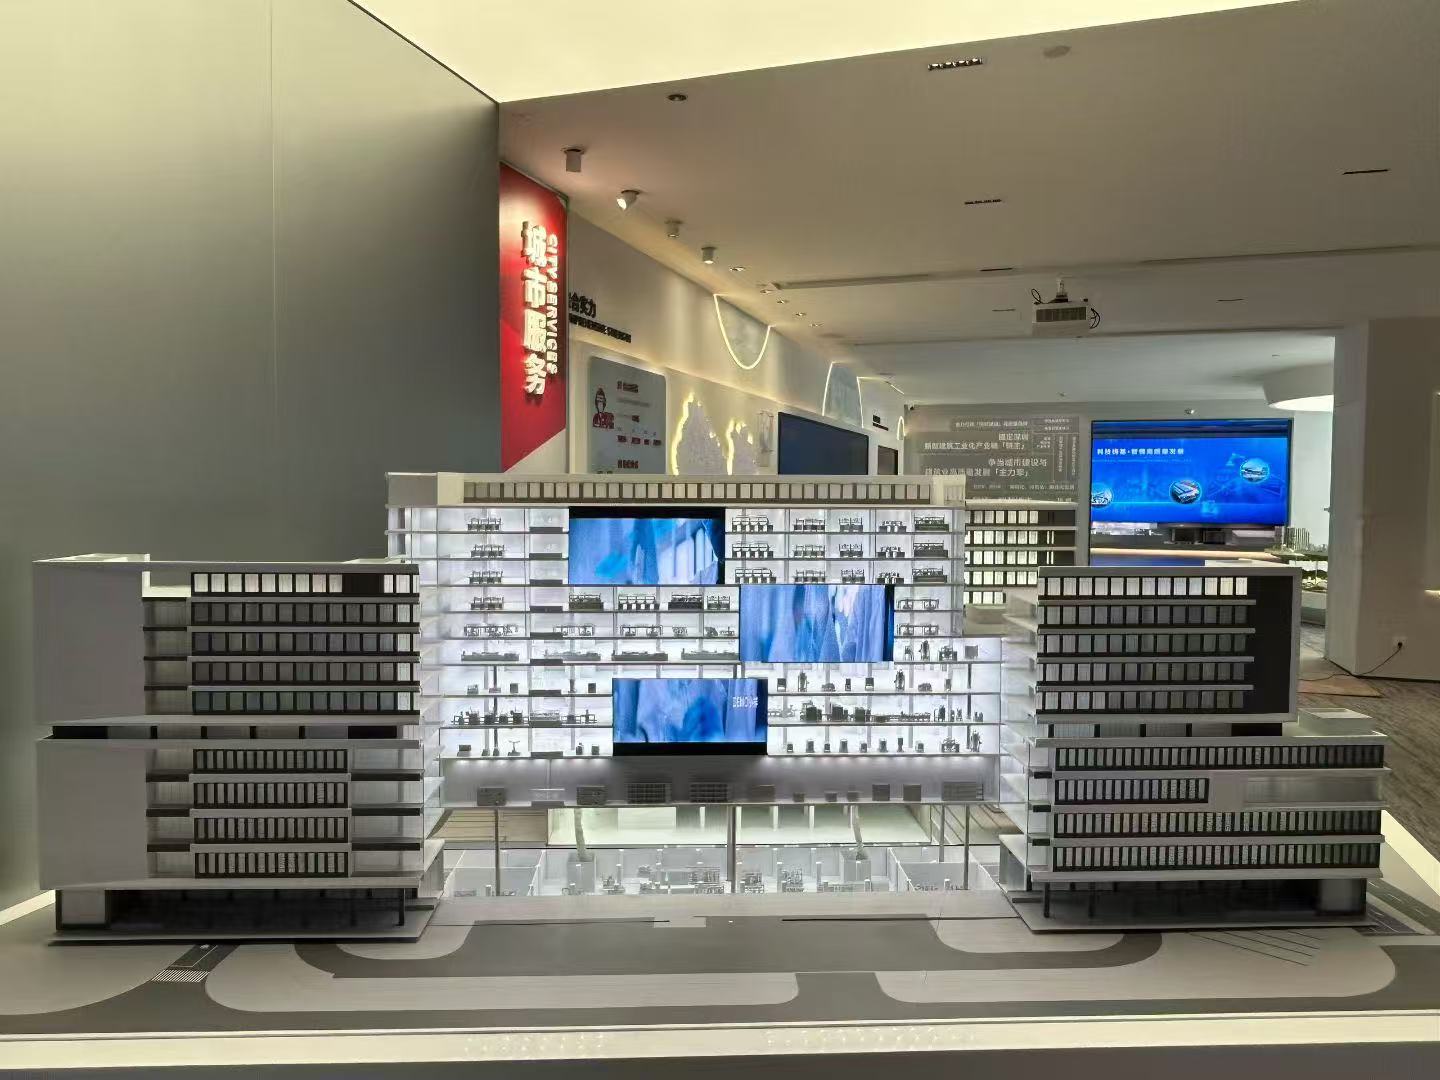
1、 Material selection
The main building is made of ABS sheet and high transparency acrylic composite material, which balances structural strength and transparency display effect; The exterior grille and window pane are made of laser cut ABS strips, restoring a regular line texture; The internal functional modules use 3D printed photosensitive resin to ensure accurate presentation of equipment and component details; Wear resistant PVC sheets and simulated ground stickers are used for roads and venues to restore the urban pavement effect; The screen display area adopts a micro LCD screen and a light guide plate to simulate dynamic display effects; The identification and text are printed using UV printing technology, which is clear, durable, and conforms to the proportions of the model.
2、 Production process
Base construction: take high-density foam board as the base, divide the main part of the building and the surrounding road area through cutting and leveling, to ensure the overall layout is flat and the proportion is coordinated.
Architectural shaping: Cut and splice ABS boards into the main framework of the building, and restore the floor structure and cantilever design through layered bonding; The exterior grille is made of fine ABS laser cut strips and pasted one by one to ensure uniform lines and consistent spacing; The transparent atrium area is made of high transparency acrylic cut and embedded, simulating the transparency of a glass curtain wall.
Internal functional module production: 3D printing of various equipment, components, and functional units, precise bonding and fixation according to floor functional zoning, and restoration of internal service scenes; The screen display area is embedded with a micro LCD screen and a light guide plate, with reserved line interfaces to achieve dynamic display effects.
Road and detail assembly: laying PVC road panels, drawing lane lines and boundaries, and natural transition treatment on edges; Paste small signage and functional instruction boards to enhance the public service attributes of the building.
3、 Post processing and coloring
Adopting multi-layer spraying technology, the main body of the building is based on light gray and beige, and the layering of the facade is enhanced through color separation spraying; The exterior grille is sprayed with dark gray, contrasting with the light colored main body and highlighting the texture of the lines; The internal functional modules adopt industrial style colors such as silver gray and light blue to simulate the texture of the equipment; The screen area retains a transparent light guiding effect to avoid obscuring the displayed content. The surface is sprayed with matt protective varnish to improve the durability and anti-aging performance of the model, while avoiding reflective interference with visual display.
4、 Detail optimization and presentation of effects
Thoroughly polish and adjust the model, repair joint gaps, adjust grid spacing and component positions to ensure overall proportional coordination; Clean up surface impurities to make the appearance neat and uniform; Connect the screen power, test the dynamic display effect, and simulate the interactive feeling of real government service scenarios. The final product presents the modern form and public service functions of the urban service complex through the synergy of materials, processes, and dynamic display, meeting the needs of planning display, government publicity, and project reporting, and gaining high recognition from customers.


