Commercial complex sand table model building model making suitable for display
Case study of sand table model production for commercial complex
This project is a sand table model of a commercial complex, focusing on the integrated presentation of commercial buildings, block roads, green landscapes, and supporting facilities. It accurately restores the layout and atmosphere of urban commercial spaces, achieving over 90% of real-life restoration, and becoming the core visual carrier for real estate marketing, investment display, and planning reporting.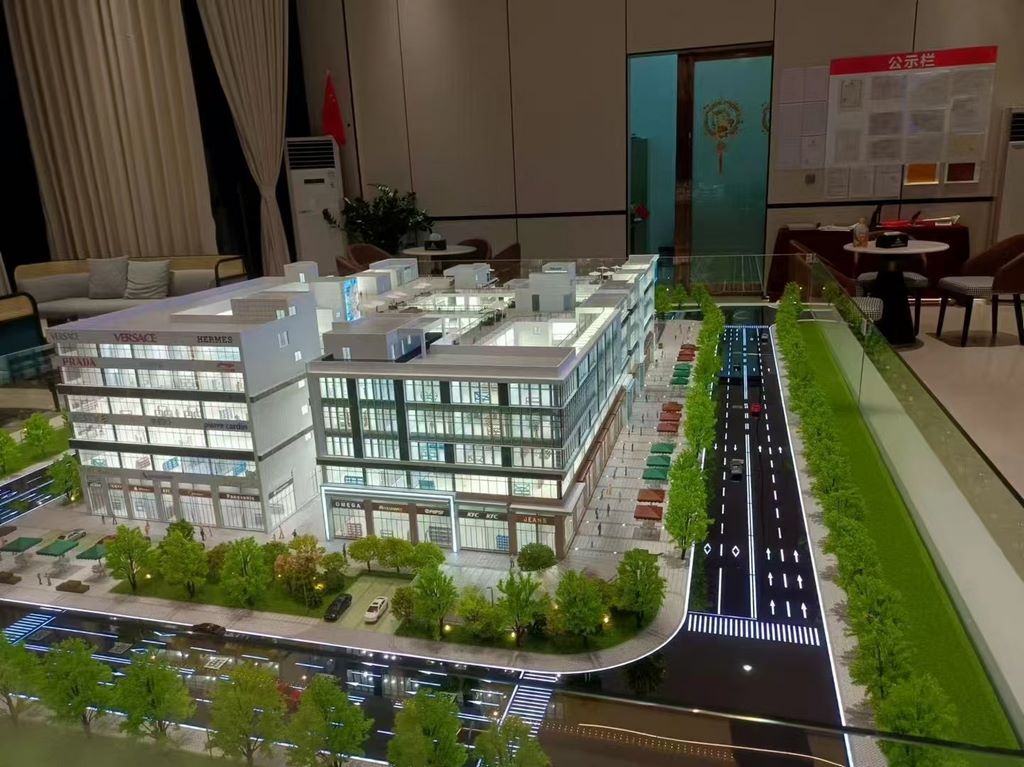
1、 Material selection
The main building is made of ABS sheet and transparent acrylic composite material, which balances structural strength and transparent display effect; The exterior doors, windows, and glass curtain walls are made of high transparency acrylic, simulating the texture of real glass; Wear resistant PVC sheets and simulated ground stickers are used for roads and venues to restore the effect of urban road paving; The green area is based on simulated turf, combined with miniature trees, shrubs, and grass powder to create a natural ecological scene; The signage and store signs are printed using UV printing technology, with clear and durable text that is eye-catching; The lighting system uses miniature LED beads and flexible light strips to ensure uniform brightness and soft visual appeal.
2、 Production process
Base construction: take high-density foam board as the base, divide buildings, roads and green areas through cutting and leveling, and ensure the overall layout is flat and the proportion is coordinated.
Architectural shaping: Cut and splice ABS boards into the main body of commercial buildings, and restore the floor, eaves, and door and window contours through polishing and bonding; The glass curtain wall is made of transparent acrylic cut and pasted to simulate a transparent visual effect; Roof facilities are assembled with small components to restore the details of equipment and greenery.
Road and landscape construction: laying PVC road panels, drawing lane markings, zebra crossings, and boundaries, and natural transition treatment at the edges; Paste simulated grass, plant micro green plants according to density distribution, and match them with street lights, fences and other facilities to enrich the scene hierarchy of the block.
Detail assembly: 3D print shop signs, seats, vehicles and other miniature props, bond and fix them with buildings and roads, simulate the living atmosphere of commercial districts; Reserve lighting wiring with micro wires to prepare for subsequent lighting integration.
3、 Post processing and coloring
Adopting multi-layer spraying technology, the main body of the building is based on light gray and beige, and the layering of the facade is enhanced through color separation spraying; The glass curtain wall retains a transparent texture, with some areas undergoing gradient processing to simulate reflective effects; The road and ground are sprayed with matte gray to avoid reflective interference; Natural transition colors are used in green areas to make the scene more realistic. The store sign and logo are accurately attached through UV printing, with bright colors and smooth edges. The surface is sprayed with transparent protective varnish to improve the durability and anti-aging performance of the model, while retaining the delicate texture of the material.
4、 Detail optimization and presentation of effects
Thoroughly polish and adjust the model, repair joint gaps, adjust the spacing between buildings and facilities, and ensure overall proportion coordination; Clean up surface impurities to make the appearance neat and uniform; Embedded with miniature LED lights, arranged along roads, building contours, and green nodes, presenting a transparent and warm commercial atmosphere at night, enhancing the immersion of the scene. The final product presents the planned layout and urban vitality of the commercial complex through the synergy of materials, processes, and lighting, meeting the needs of marketing display, investment negotiation, and planning reporting, and gaining high recognition from customers.


