Model making scheme for new energy garage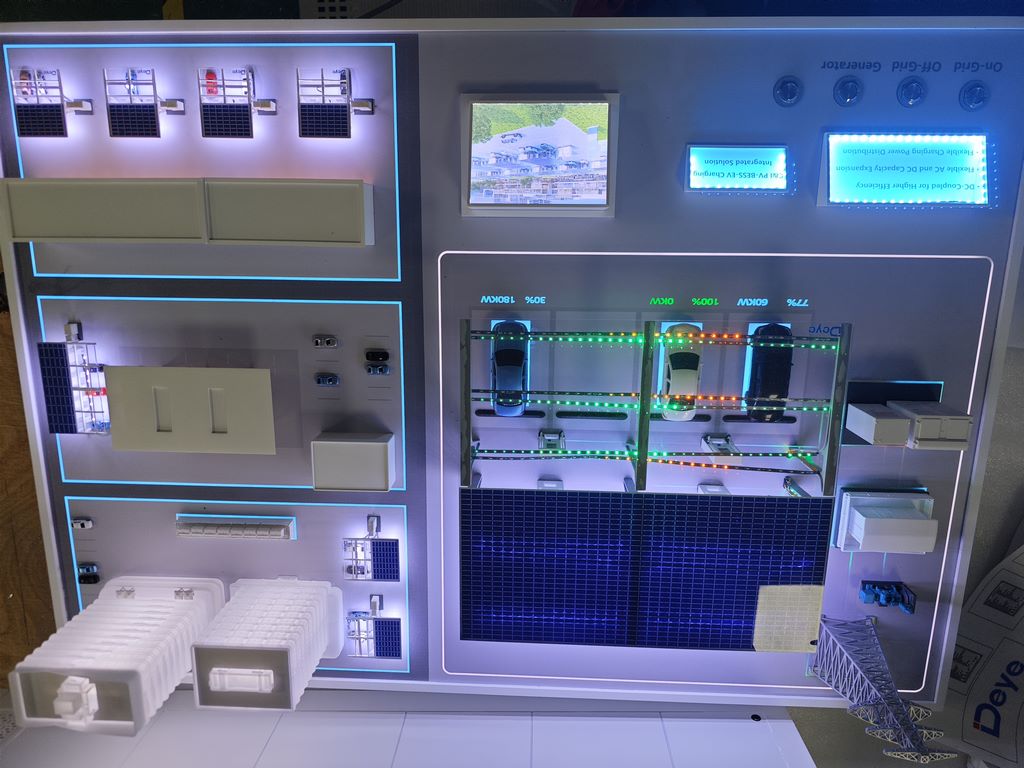
1、 Goal
Based on the customer's 3D drawings, create a high fidelity (≥ 90%) new energy garage model of about 20 centimeters, accurately presenting the structure, layout, and details of new energy equipment. The structure is stable and the appearance is exquisite.
2、 Production process
(1) Preliminary preparation
1. Drawing analysis: The team studies 3D drawings to clarify the main structure of the garage (size/floor height), functional zoning (parking spaces/passages), new energy equipment (charging piles/solar panel positions and shapes), and details (ground signage/lighting).
2. Materials and tools:
Main body: Light wood (frame), acrylic board (transparent roof/wall);
Accessories: plastic vehicle models, metal sheets (solar panels), colored plastic parts (charging stations);
Tools: art knife, sandpaper, glue, paintbrush, spray gun, ruler/tape measure.
(2) Main production
1. Framework construction: Cut light wooden boards into columns/beams according to the drawings, bond them with glue and fix them with fixtures to ensure accurate floor height/span.
2. Enclosure installation: The acrylic sheet is cut and pasted onto the wall/roof, and the transparent part retains the lighting design. The joints are polished and filled.
3. Ground treatment: After polishing the bottom plate, apply gray primer and mark parking lines/arrows and other markings.
(3) Function restoration
1. Parking space layout: Separate parking spaces with wooden/acrylic strips according to the drawings and mark the parking direction.
2. Equipment installation: The charging station is fixed in position, and the charging gun cable is simulated with thin copper wire; The solar panel is fixed to the roof by bending metal sheets; The distribution box is assembled and installed with plastic parts.
3. Vehicle placement: Align the plastic vehicle model with the parking line, and the direction of the front of the vehicle should be consistent with the drawing.
(4) Detail optimization
1. Surface treatment: Polish the edges of wood/acrylic and remove burrs; Use light colored paint on the floor/wall to simulate the texture of concrete.
2. Coloring: The garage body is painted with matte gray/beige paint, the charging station/equipment is painted with primary color paint (refer to the drawing), and small markings are hand drawn with a paintbrush.
3. Protection: Spray clear varnish as a whole to enhance wear resistance.


