Case Study of Building Planning Model Production for Industrial Park
1、 Preliminary Preparation: Drawing Study and Material Selection
After receiving the order for the architectural planning model of the industrial park, the team first communicated with the client to confirm core information such as building drawings, process flow, color style, etc. In terms of material selection, priority should be given to materials that are easy to process and have a texture that conforms to the industrial style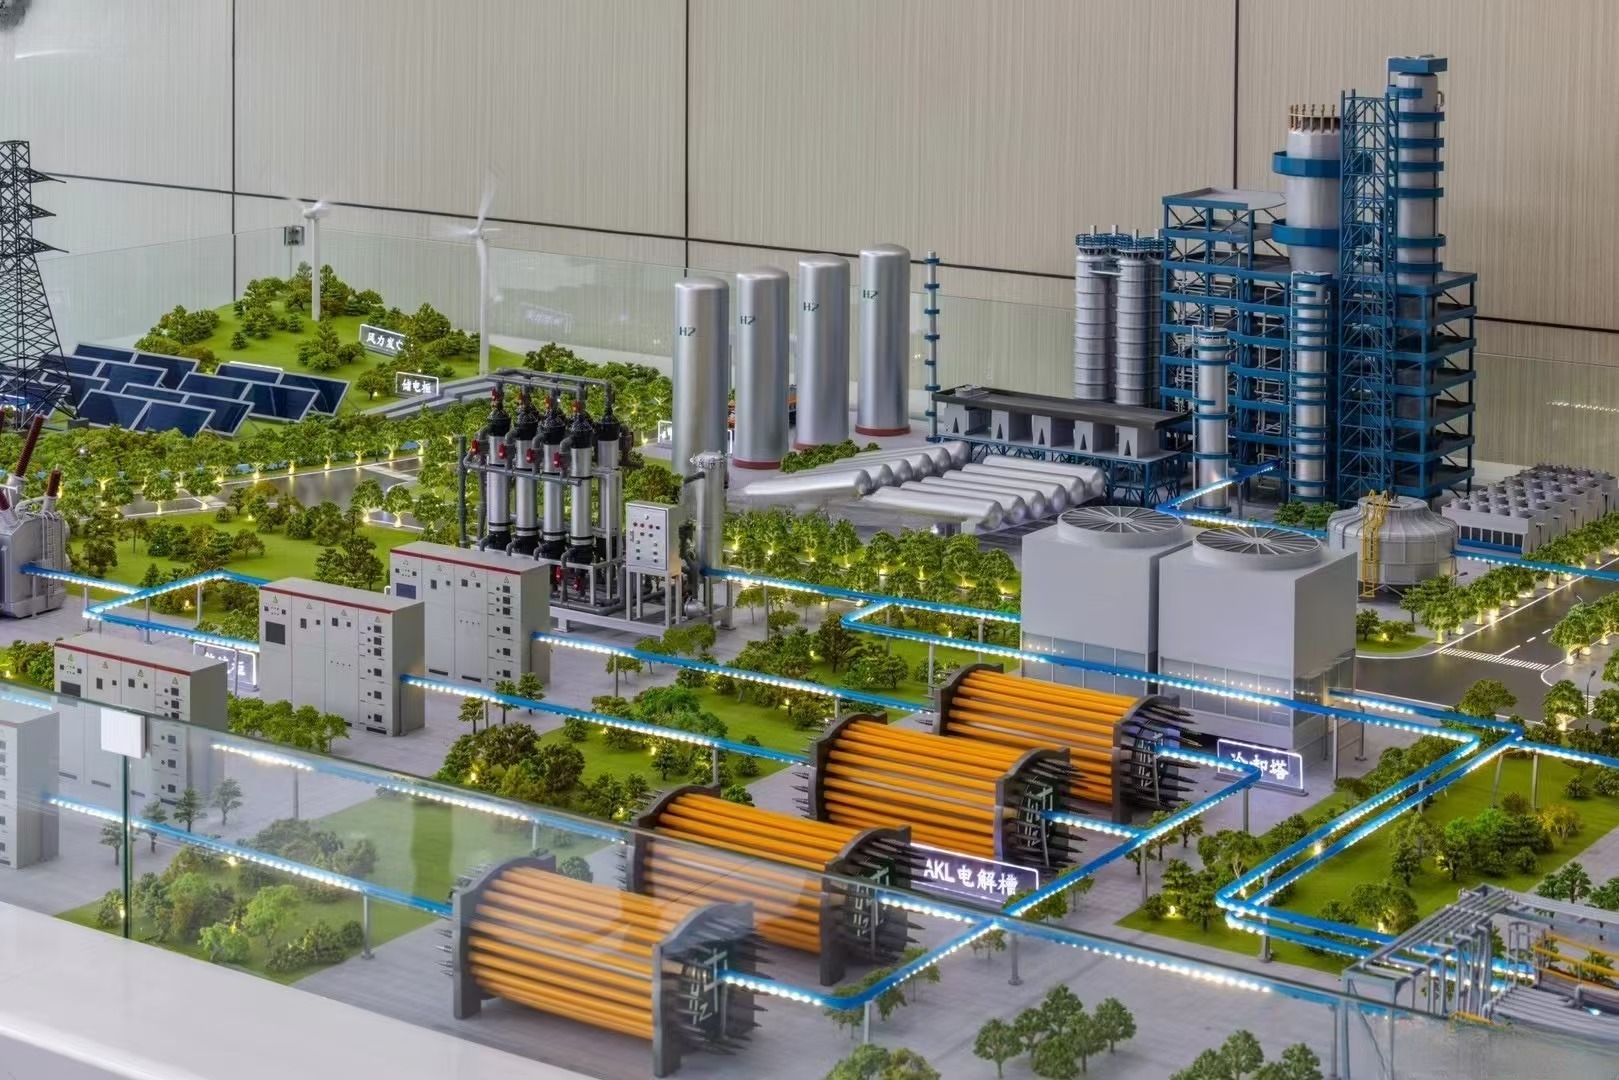
Main structure: use hard foam board (such as polystyrene board) as the main body of the building, which is light and easy to cut, and can quickly shape;
Fine components: metal pipes (stainless steel/aluminum alloy) for pipelines and supports, acrylic sheets for transparent factory buildings (convenient for displaying internal equipment);
Ground and Greening: PVC boards are used for roads and parking lots, simulated lawns (artificial turf) are used for green belts, and the vegetation in the park is restored;
Lighting system: LED light strips are used to illuminate pipelines and equipment, simulating the lighting effects during production.
2、 Production process: layered promotion, details are king
The model production is divided into five steps: base, building main body, pipeline equipment, ground greening, and lighting system. Each step is closely related to the goal of "90% restoration":
1. Base construction: stabilize the foundation
Use wooden board as the base frame, apply moisture-proof paint on the surface, and then lay PVC board as the tabletop. The countertop is divided into areas according to the actual proportion of the park (such as production area, storage area, office area), and the building location is marked with a marker pen to ensure accurate layout.
2. Main body of the building: proportion and shape
Cutting and shaping: draw the building outline on the foam board according to the drawing scale, and use the hot-melt cutter to cut accurately (avoid the roughness of manual cutting);
Layered assembly: The building is divided into three layers: the foundation layer (foundation), the main layer (factory/office building), and the top layer (tower crane/chimney), which are bonded with environmentally friendly glue to ensure structural stability;
Detail depiction: Polish the edges of the building with sandpaper to simulate the sharp edges of a real building; Cut and paste small parts (such as windows and doors) with acrylic sheets to restore architectural details.
3. Pipeline equipment: Visualization of process flow
Pipeline system: Metal pipes are used as conveying pipelines, bent and bonded according to the drawing direction, simulating material transportation during production;
Equipment model: foam board and acrylic board are used as reaction kettle, storage tank and other equipment, which are scaled down according to actual scale and pasted next to corresponding buildings;
Dynamic effect: Some equipment (such as pump rooms) are equipped with small motors to simulate vibration during operation and enhance realism.
4. Ground greening: Creating scene atmosphere
Roads and parking lots: PVC boards are used to make roads, and black acrylic paint is used to draw markings; The parking lot area is paved with gray foam board to simulate the cement floor;
Green belt: Simulate lawns pasted in the planned green area, supplemented with green acrylic paint to restore the vegetation of the park;
Detail embellishment: Insert small plastic trees and shrub models in the green belt to simulate real vegetation levels.
5. Lighting System: Light and Shadow Atmosphere
Architectural lighting: LED light strips are attached to the contours and windows of buildings to simulate nighttime lighting;
Pipeline lighting: Attach cold light strips on the pipeline to simulate pipeline lighting during production;
Light commissioning: adjust the brightness and color of the light strip after power on to ensure that the light and shadow are consistent with the actual factory.
3、 Post processing: coloring and detail polishing
1. Coloring process
Base color spraying: Use acrylic pigment to apply a base color (such as factory gray, office white, road gray) to the main body, floor, and equipment of the building to ensure uniform color distribution;
Detail coloring: Use a fine brush to add color to windows, doors, pipe joints, and other areas, simulating the color hierarchy of real buildings;
Texture treatment: Brush silver metallic paint on metal pipes, apply transparent film to acrylic factories, and restore the material feel of industrial buildings.
2. Detail polishing
Defect repair: Polish the adhesive marks at the bonding area with sandpaper, fill the gaps with soil to ensure a smooth surface;
Scene restoration: Place small truck models and worker figurines next to the building to simulate daily factory scenes;
Lighting debugging: Adjust the brightness and color of the light strip to ensure that the light and shadow are consistent with the actual factory.


