Modern Large-Scale Commercial Complex Model Production Case
Project Background
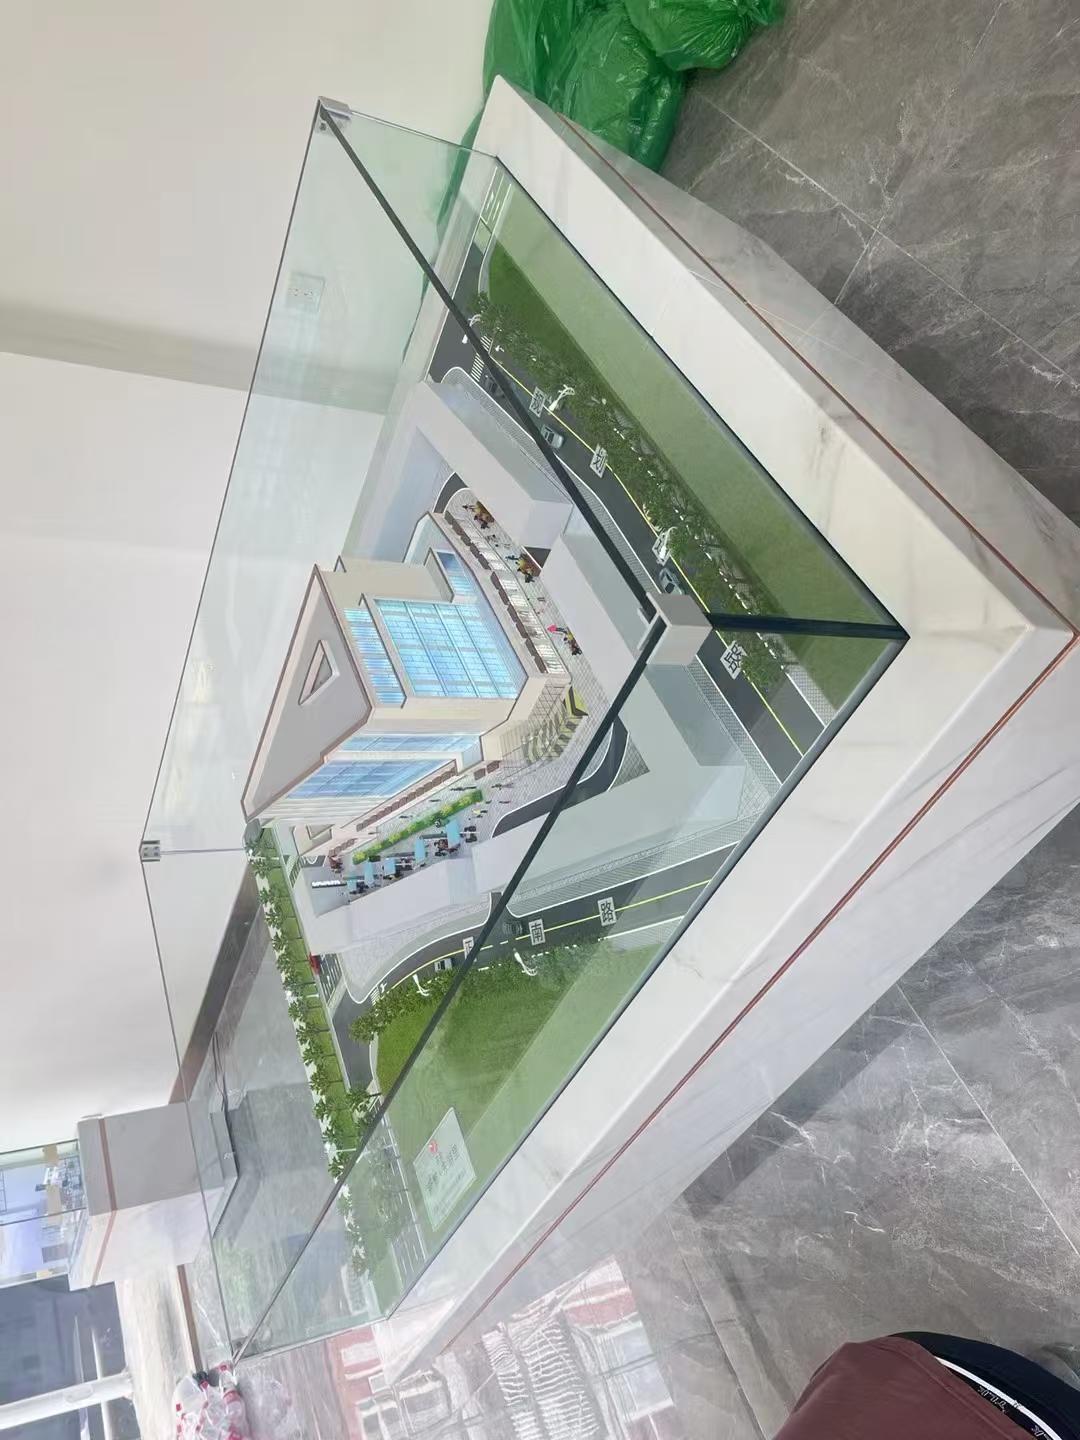
This project involves the creation of a display model for a commercial complex located in the core urban area of a city. The model must effectively showcase the integration of the architectural cluster with the urban environment, with a focus on the main commercial street, anchor tenant distribution, and multi-level transportation systems. The model is scaled and employs abstract techniques to highlight key design features.
Key Production Elements
Spatial Structure Construction
The main framework is laser-cut from acrylic, using layered structures to emphasize the staggered arrangement of building volumes. Glass curtain walls are simulated with gradient blue film to replicate light and shadow effects.
The main commercial street features embedded LED strips to enhance pedestrian flow guidance, while branch pathways gradually narrow to reflect crowd distribution principles.
Functional Zoning Representation
Shopping zones are marked with red modules to distinguish anchor stores, while dining and entertainment areas incorporate miniature neon signage.
Office towers and hotels are finished with metallic paint, and residential sections are designed with green platforms to create an eco-friendly atmosphere.
Environmental System Integration
Road networks are engraved on gray frosted PVC boards, and pedestrian bridges are constructed with transparent resin components for a floating effect.
Landscape vegetation is applied using electrostatic flocking technology, and central green spaces feature 3D-printed terrain to model terraced landscapes.
Innovative Design Features
Removable roof structures reveal interior atrium details of the pedestrian mall.
Magnetic modular design allows for easy replacement of different business layout schemes.
Application & Results
The model was successfully used for investor presentations and government planning reviews. Its dynamic lighting system effectively demonstrates crowd concentration patterns during different times of the day.


